2115 3rd St, Unit 102 Santa Monica, CA 90405
Listing Courtesy of: Combined L.A. Westside (CLAW) / Listed By: Stephen Udoff, Coldwell Banker Realty

  2115 3rd St, Unit 102 Santa Monica, CA 90405

Active
$1,395,000 (USD)
2
BED
3
BATH
1,435
SQFT

Description

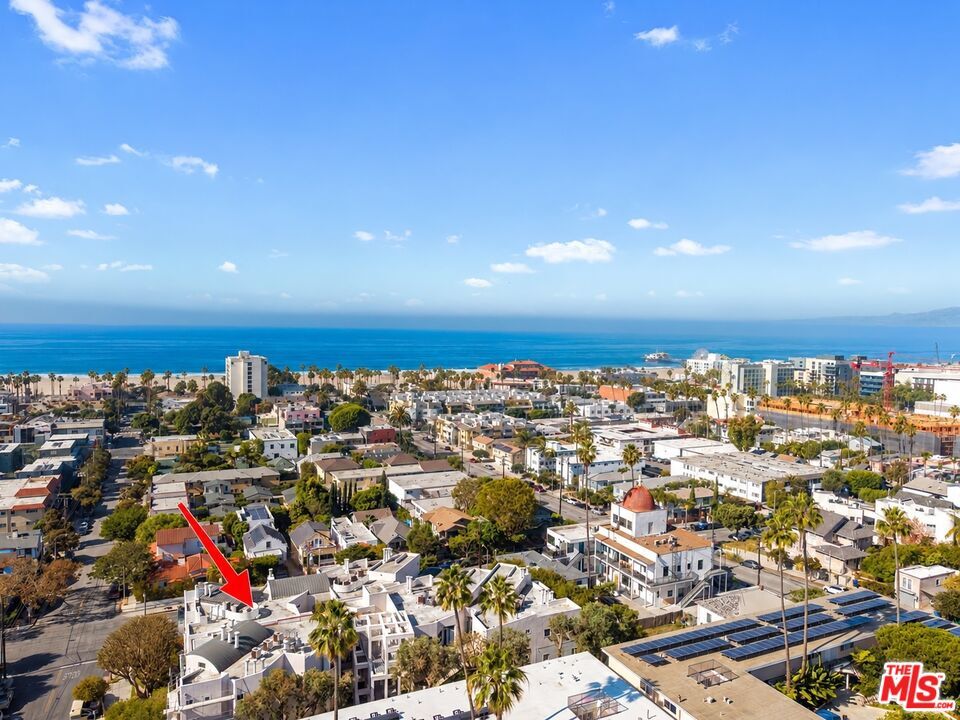
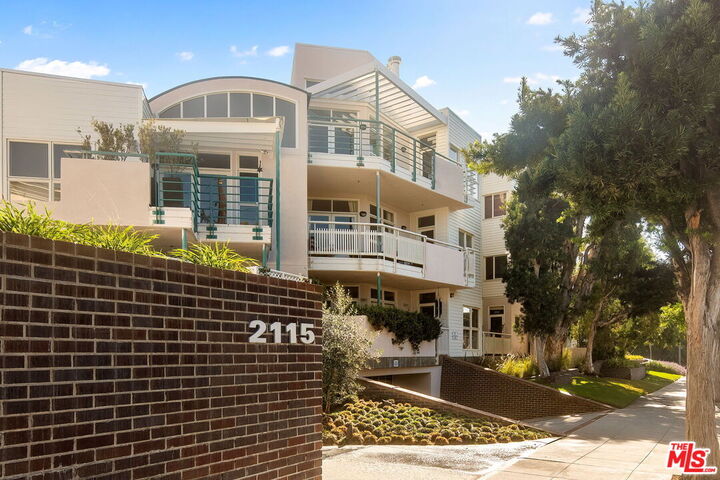
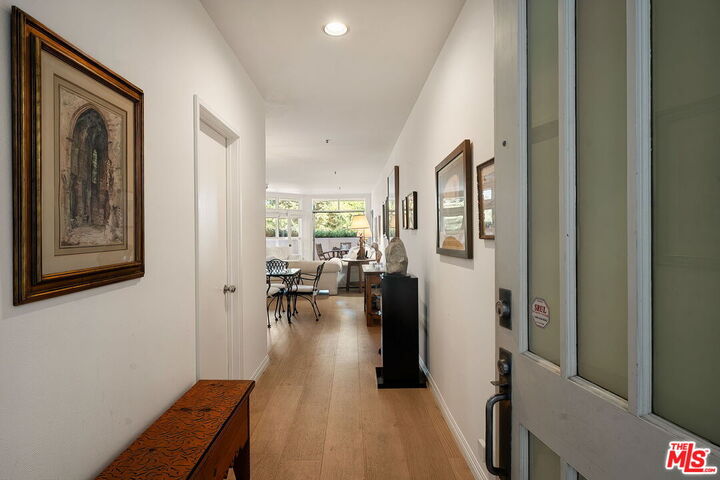
Experience the best of coastal living in this exceptional 2-bedroom plus office/den, 2.5-bath single-level residence, ideally situated in the heart of Santa Monica's coveted Ocean Park neighborhood. Located within the architecturally acclaimed Sea View Collection, designed by William Brantley, this residence offers an effortless blend of contemporary design, comfort, and an unparalleled beachside lifestyle.Just three blocks from the beach and one block from the vibrant shops and restaurants of Main Street, the home features an expansive, light-filled open floor plan with wide-plank hardwood flooring, generous windows, and seamless indoor-outdoor flow. An oversized private terrace extends the living space, offering ample room for lounging, dining, and entertaining.The spacious primary suite provides a peaceful retreat, complete with hardwood flooring and a generous walk-in closet. Additional highlights include a versatile office or den, an updated powder room, in-unit laundry, and two side-by-side parking spaces within a secure, gated community with abundant guest parking.Perfectly positioned moments from Santa Monica's renowned dining, boutique shopping, farmers market, iconic pier, and the vibrant energy of Venice Beach, this residence captures the essence of sophisticated coastal living. With convenient access to PCH and the I-10, the best of the Westside is within easy reach, while the neighborhood's charming residential atmosphere offers a welcome sense of tranquility.

MLS #:
26999135
Lot Size
0.62 acres
Type
Condo
Year Built
1991
Style
Architectural
Views
Green Belt
County
Los Angeles County

Listed By

Stephen Udoff, DRE #01870835 CA, Coldwell Banker Realty
Source
Combined L.A. Westside (CLAW)
Last checked Oct 10 2026 at 3:48 PM PDT
Bathroom Details
  • Full Bathrooms: 3
Property Features
  • Fireplace: Family Room
  • Fireplace: Primary Bedroom
Heating and Cooling
  • Central
  • Air Conditioning
Pool Information
  • None
Homeowners Association Information
  • Dues: $1222/Monthly
Flooring
  • Tile
  • Engineered Hardwood
Parking
  • Controlled Entrance
  • Assigned
  • Side by Side
Stories
  • 0
Living Area
  • 1,435 sqft
Location
   
Calculate drive times to this property
 
Powered by INRIX® Drive Time

Powered by Walk Score®
Disclaimer: Copyright 2026 CLAW MLS. All rights reserved. This information is deemed reliable, but not guaranteed. The information being provided is for consumers’ personal, non-commercial use and may not be used for any purpose other than to identify prospective properties consumers may be interested in purchasing. Data last updated 10/10/26 08:48
