
Listing Courtesy of: Combined L.A. Westside (CLAW) / Listed By: Sophie Kidian, Coldwell Banker Realty
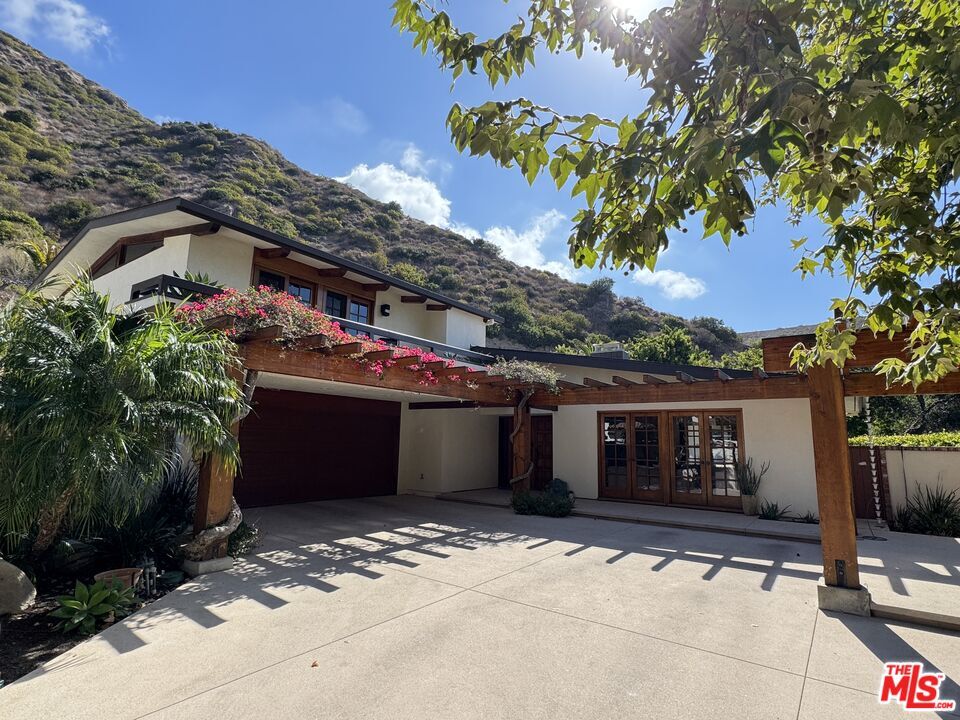
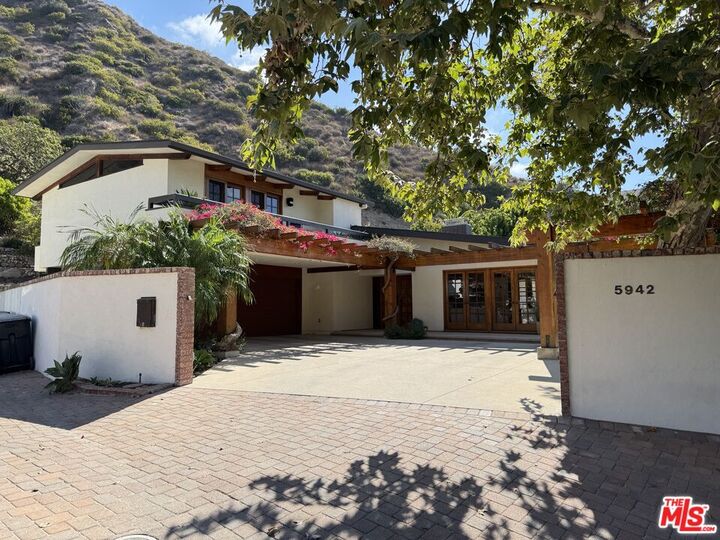
5942 Paseo Canyon Dr Malibu, CA 90265
Active
$11,000 (USD)
MLS #:
26985691
26985691
Lot Size
0.79 acres
0.79 acres
Type
Rental
Rental
Year Built
1969
1969
Style
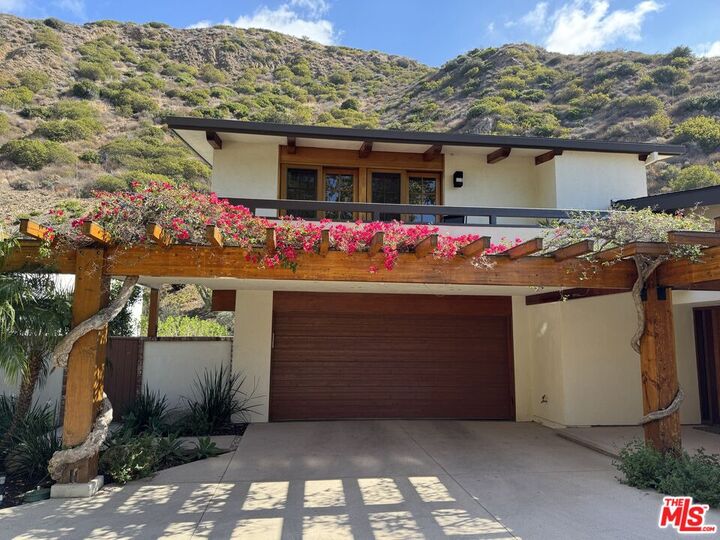
Architectural
Architectural
Views
Mountains
Mountains
County
Los Angeles County
Los Angeles County
Listed By
Sophie Kidian, DRE #01259395 CA, Coldwell Banker Realty
Source
Combined L.A. Westside (CLAW)
Last checked Oct 10 2026 at 7:47 AM PDT
Combined L.A. Westside (CLAW)
Last checked Oct 10 2026 at 7:47 AM PDT
Bathroom Details
- Full Bathrooms: 4
Interior Features
- Built-Ins
- Recessed Lighting
- Turnkey
Kitchen
- Pantry
- Gourmet Kitchen
- Island
- Remodeled
- Skylight(s)
- Open to Family Room
Lot Information
- Back Yard
- Yard
- Gated With Guard
- Gated Community
- Lawn
- Street Lighting
- Fenced Yard
- Gutters
Property Features
- Fireplace: Living Room
- Fireplace: Family Room
- Fireplace: Gas Starter
Heating and Cooling
- Central
- Air Conditioning
- Other
Pool Information
- None
Flooring
- Carpet
- Ceramic Tile
- Hardwood
- Stone Tile
Exterior Features
- Roof: Composition
- Roof: Shingle
Utility Information
- Sewer: In Street
Garage
- Garage - 2 Car
Parking
- On Street
Stories
- 2
Living Area
- 2,824 sqft
Location
Disclaimer: Copyright 2026 CLAW MLS. All rights reserved. This information is deemed reliable, but not guaranteed. The information being provided is for consumers’ personal, non-commercial use and may not be used for any purpose other than to identify prospective properties consumers may be interested in purchasing. Data last updated 10/10/26 00:47



Description